
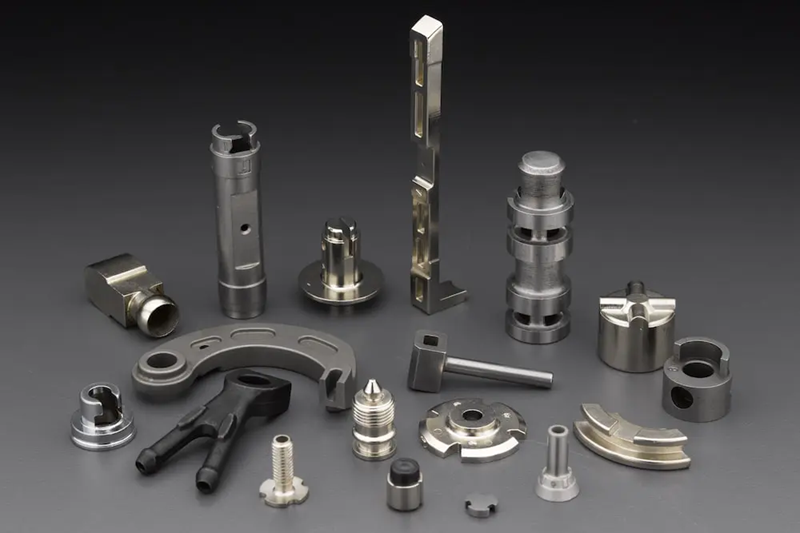

High precision in metal injection moulding is not simply a function of tight tolerances on the final component. It begins with the dimensional accuracy of the tooling, continues through the consistency of the moulding and debinding processes, and is confirmed through the sintering outcome and the post-sintering measurements. Precision at each stage of the MIM process accumulates in the final component, tight tooling tolerances do not compensate for variable sintering shrinkage, and consistent sintering does not compensate for imprecise tooling.
A MIM manufacturer capable of producing high precision components has invested in the tooling manufacturing precision, the process parameter control, and the measurement and verification capability across the full production chain to deliver components that consistently meet the tight tolerances that precision applications require.
AMT’s MIM manufacturing capability is built around the precision requirements of the medical, industrial, and technical customer segments it serves, with tooling, process, and inspection systems calibrated to the tight tolerance levels that these applications demand.
Tooling Precision for High Accuracy Components
The precision of a MIM component is ultimately limited by the precision of the tooling that defines its geometry. For high precision components, the tooling must be manufactured to a dimensional accuracy substantially tighter than the final component tolerance to allow for the measurement and control uncertainty in the production process.
AMT’s toolroom capability includes high-precision CNC milling, EDM, and grinding capability for the manufacture of MIM tooling to the accuracy levels required for tight-tolerance components. Tool dimensions are verified using coordinate measuring machines before the tool is released for production trial.
The shrinkage factor applied to the tooling dimensions to produce the correct final component dimensions after sintering must be accurate for the specific feedstock in the specific sintering cycle. AMT’s shrinkage prediction methodology is calibrated from historical data for each feedstock-alloy-geometry combination, and tooling trials are used to verify the prediction before production tools are committed.
MIM manufacturer AMT’s tooling investment approach reflects the recognition that a well-made tool, specified correctly for the application’s precision requirements, is the foundation of all subsequent production quality.
Process Control for Consistency
Precision in production requires that the process parameters that affect dimensional outcomes are controlled and monitored during each production run. The critical moulding parameters, including injection pressure, injection speed, mould temperature, and hold pressure, determine the dimensional outcome of the moulded part. These parameters must be maintained within validated ranges for each production cycle.
AMT’s moulding presses are equipped with process monitoring systems that record the key parameters for each injection cycle, with alert limits that flag parameter excursions for operator attention before a series of out-of-specification parts are produced.
Dimensional Inspection for High Precision MIM
The inspection of high precision MIM components requires measurement systems with uncertainty significantly lower than the component tolerance being verified. For a component tolerance of plus or minus 25 micrometres, the measurement system uncertainty must be below plus or minus 5 micrometres to provide adequate measurement confidence.
AMT’s coordinate measuring machine capability provides the measurement resolution and uncertainty appropriate for tight-tolerance MIM component inspection. For surface finish measurement, profilometry instruments with the appropriate vertical resolution confirm that the specified Ra or Rz values are met.
For assemblies that include multiple MIM components, the accumulated dimensional tolerance must be verified at the assembly level as well as the component level. AMT’s assembly inspection capability includes the gauges and fixtures necessary to verify critical assembly dimensions that are not directly measurable on the individual components.
Secondary Operations for Critical Tolerances
For tolerances that the MIM process cannot reliably achieve directly, secondary machining operations on specific features produce the required precision without requiring full machining of the component. Common secondary operations on MIM components include grinding of critical flat surfaces, boring of precision holes, and CNC milling of specific features that need closer tolerances than the moulding process delivers.
AMT’s precision machining capability supports these secondary operations on MIM components, with fixtures designed to locate the MIM component accurately for the secondary operation.
For customers requiring a MIM manufacturer capable of producing high precision metal components and assemblies with the tooling accuracy, process control, and dimensional verification capability that tight-tolerance applications demand, AMT’s precision MIM production service delivers the dimensional accuracy and consistency that high precision metal component applications require.
